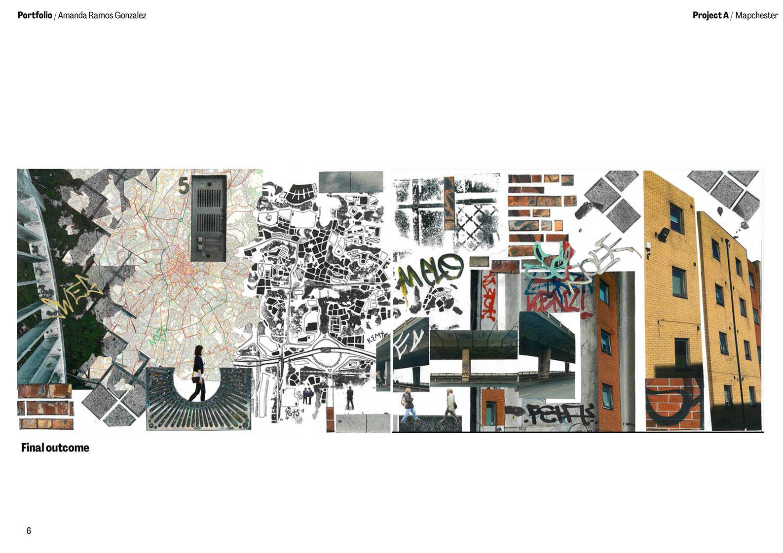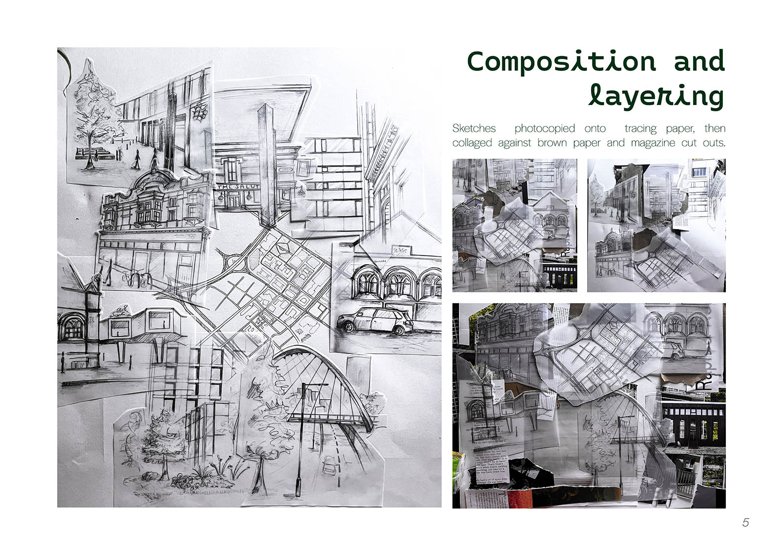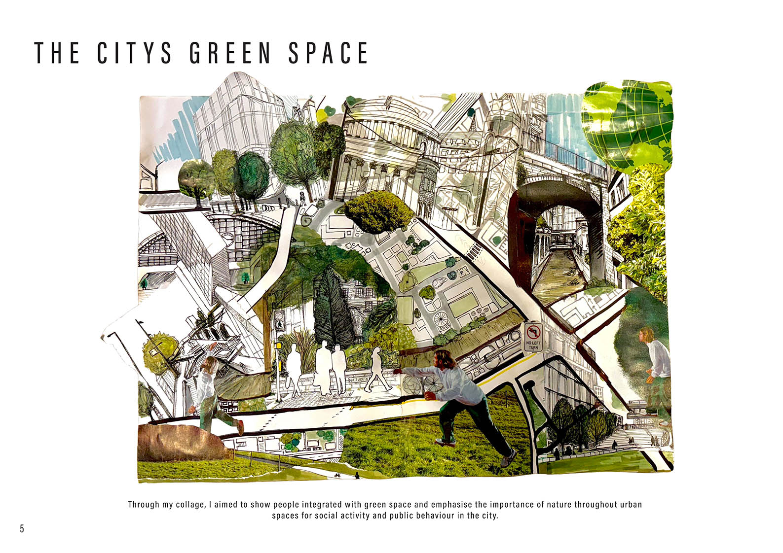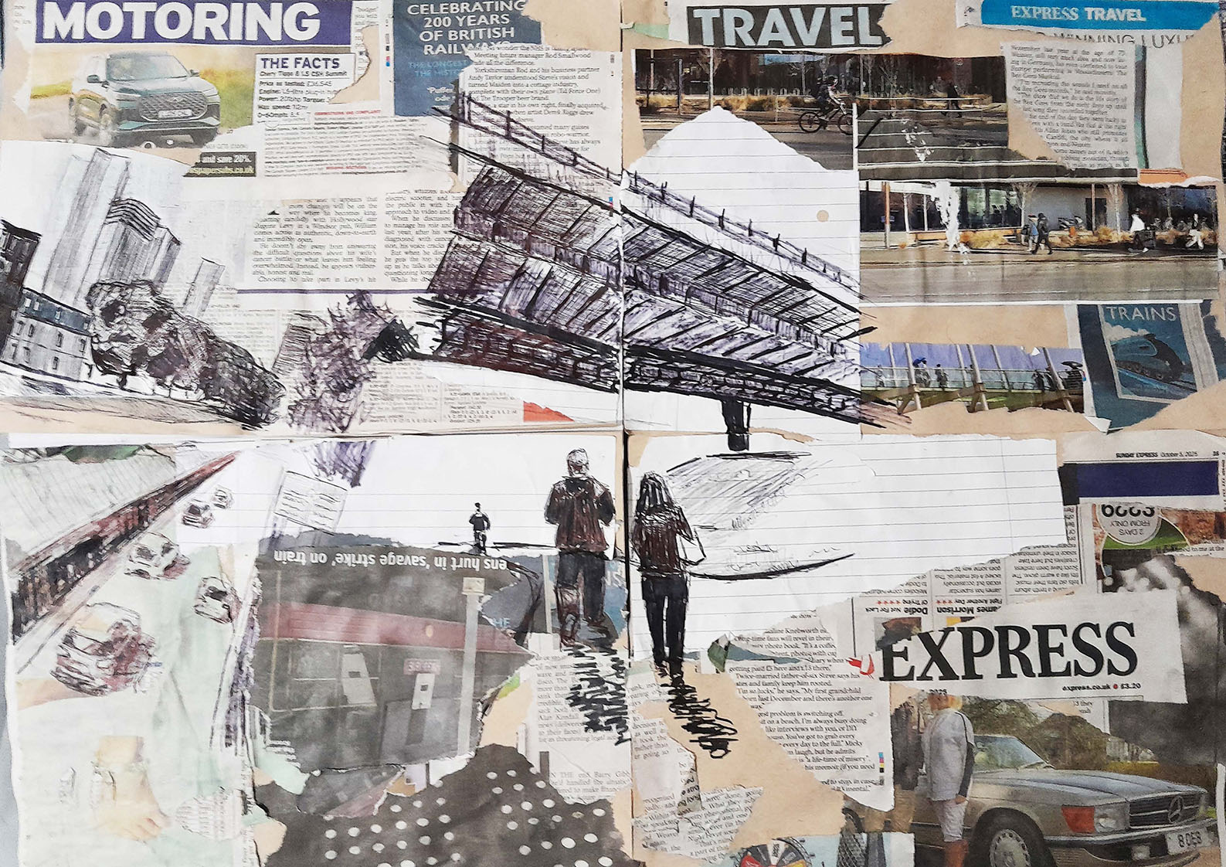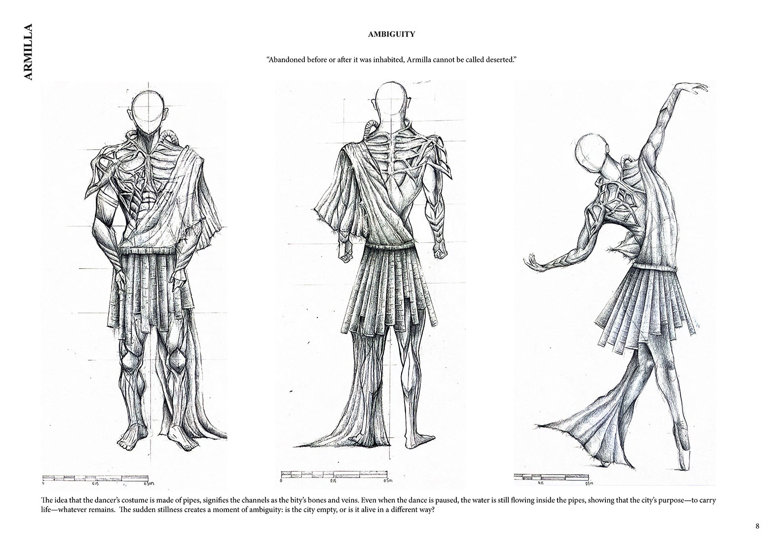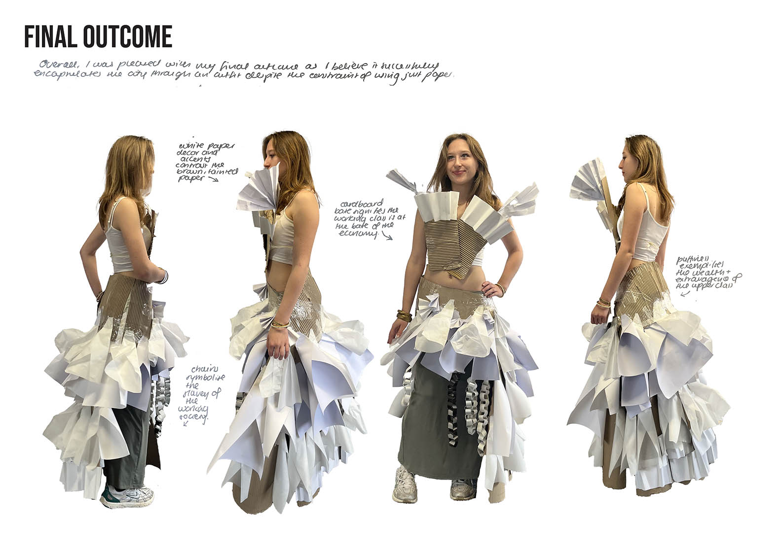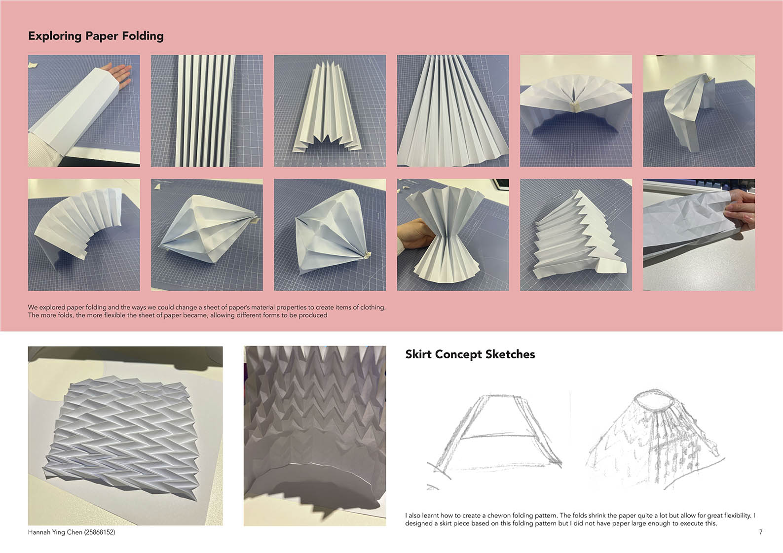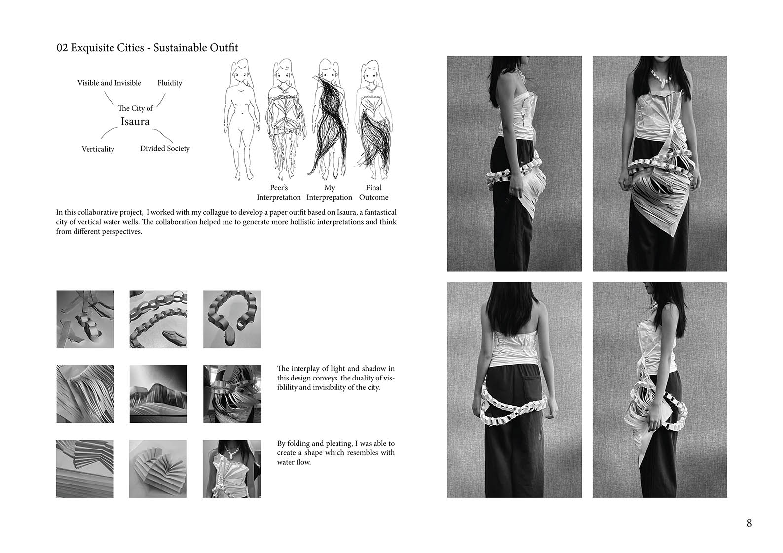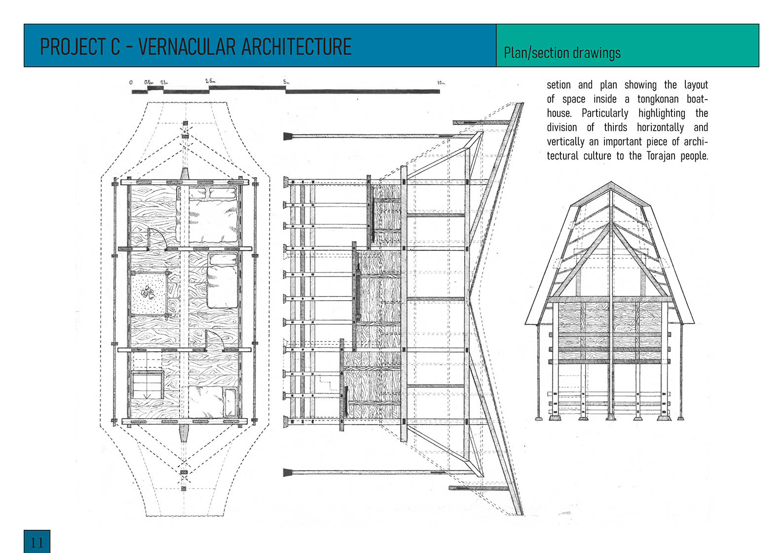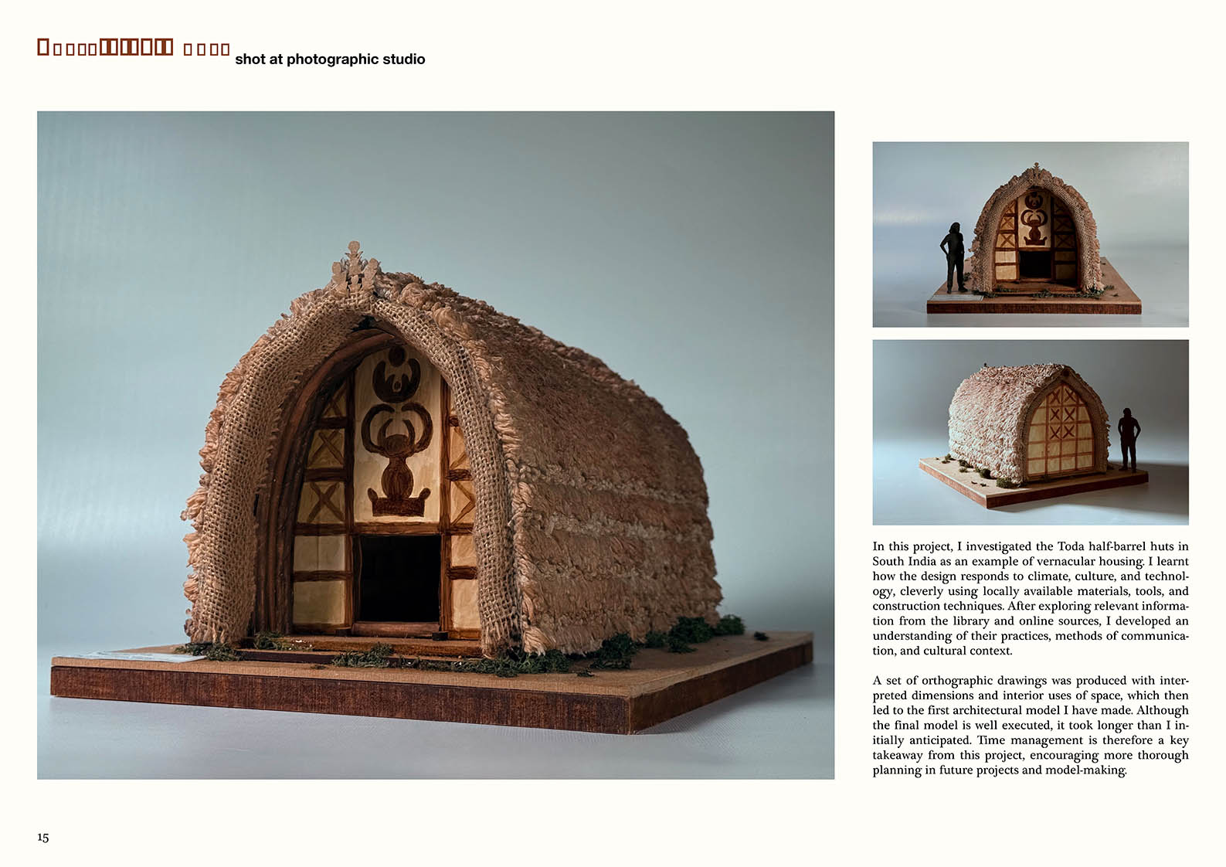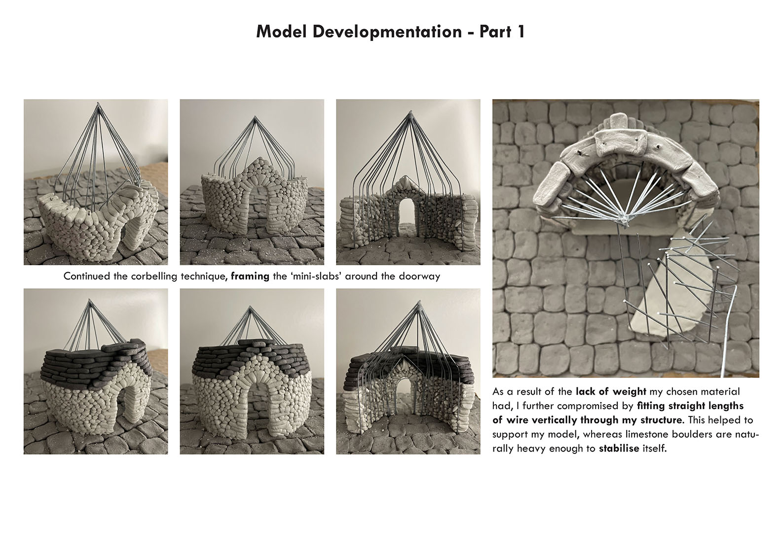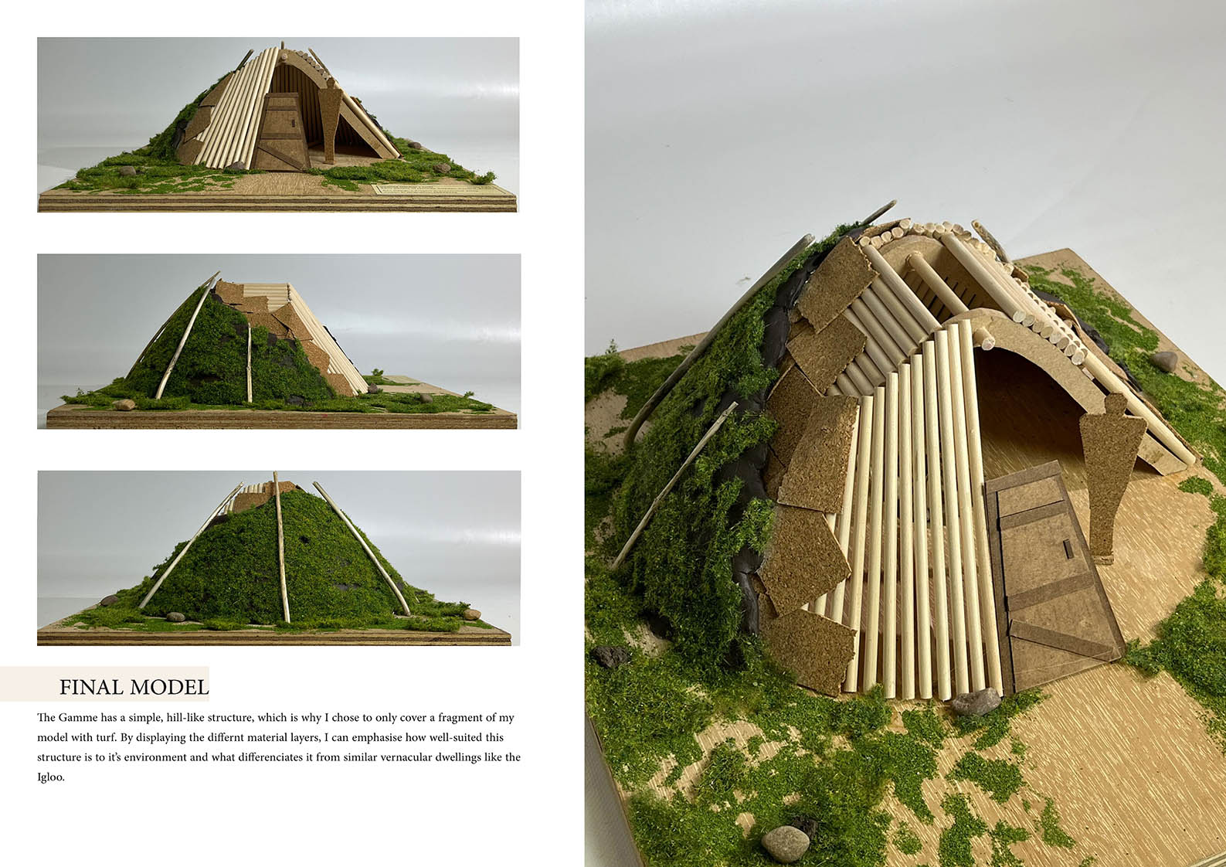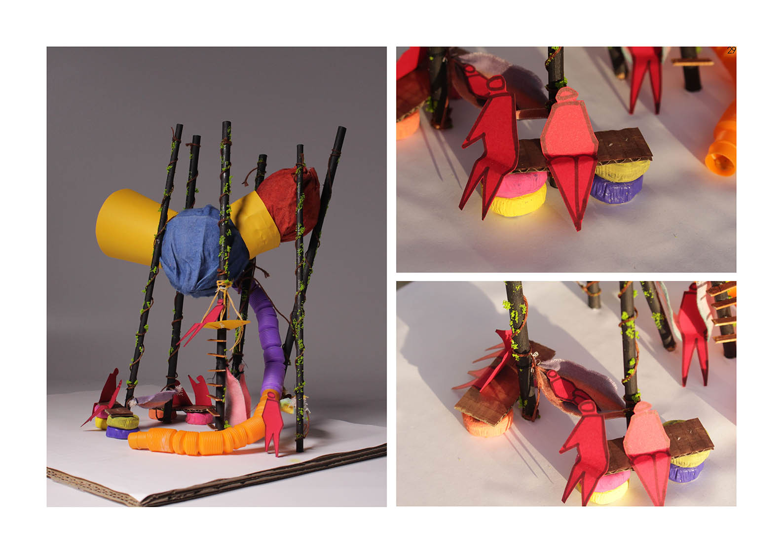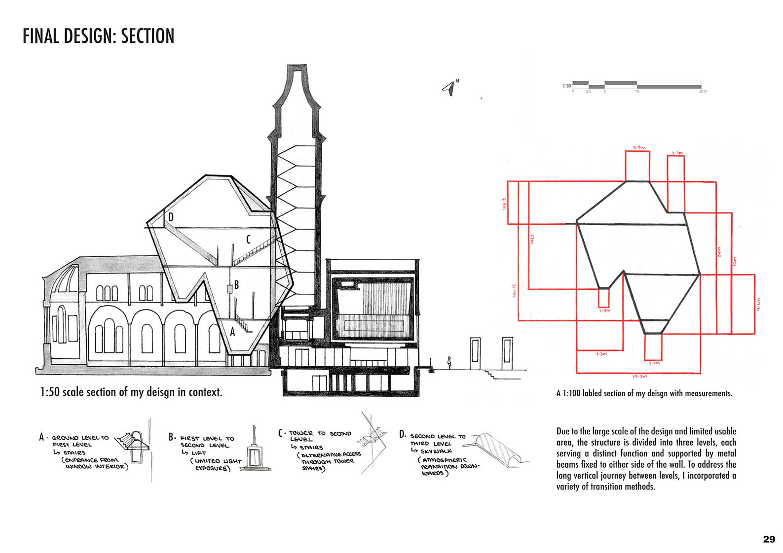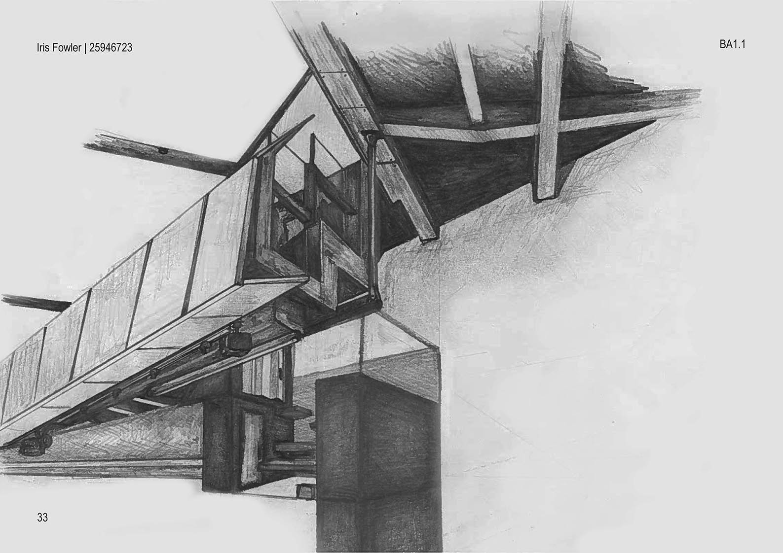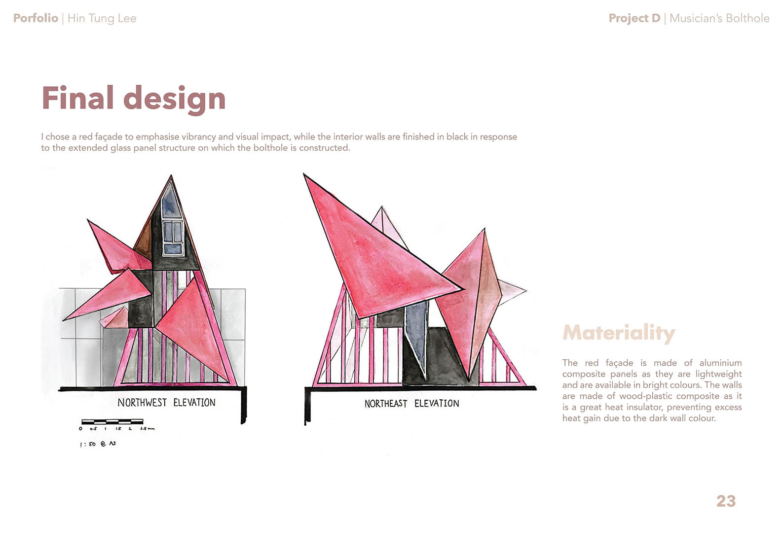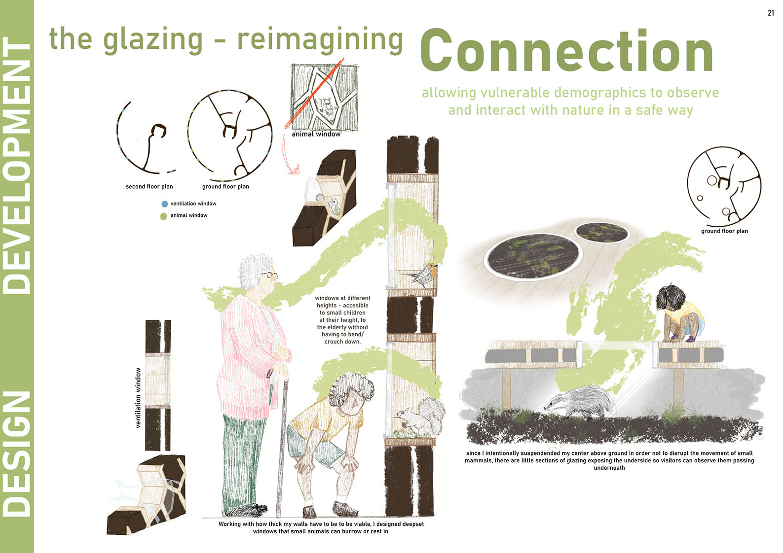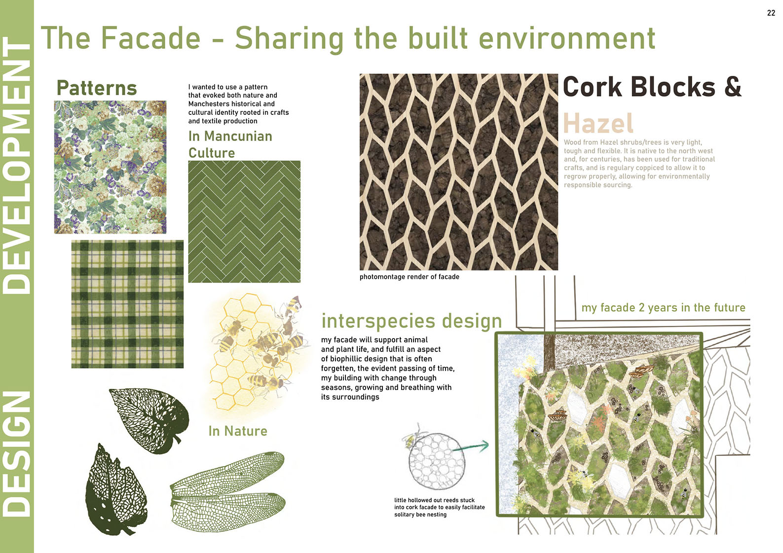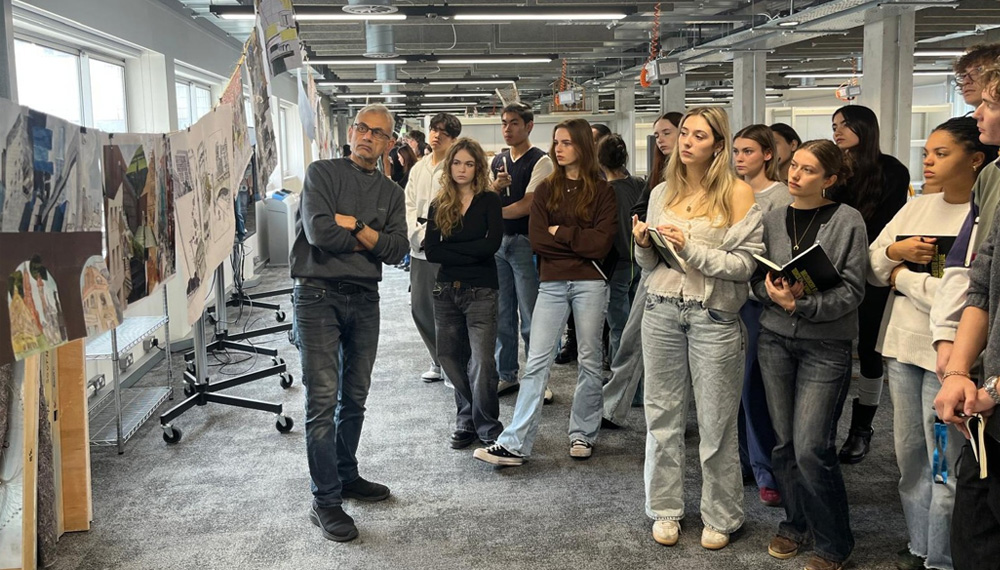


Design 1: Thinking by Making introduces architectural design through a series of projects that increase incrementally in scale, complexity and duration, culminating in the design of a small inhabitable structure. The module develops skills in critical thinking and creative problem-solving, and representation skills such as drawing and model-making. The iterative design process builds confidence, spatial literacy and architectural aptitude. In Project A, students explored the city by walking, talking and sketching, and presented their findings in collage. Project B saw Calvino’s Invisible Cities personified as characters for whom paper outfits were designed, made, modelled, and finally captured in scale fashion drawings. In Project C, each student was given a vernacular dwelling type to research and then document in orthographic drawings and a physical model. And in Project D, students chose a musician client for whom to design a parasitic overnight ‘bolthole’ attached to a local music venue – a space to shower, change, relax and sleep, offering a moment of pause and privacy in the city.
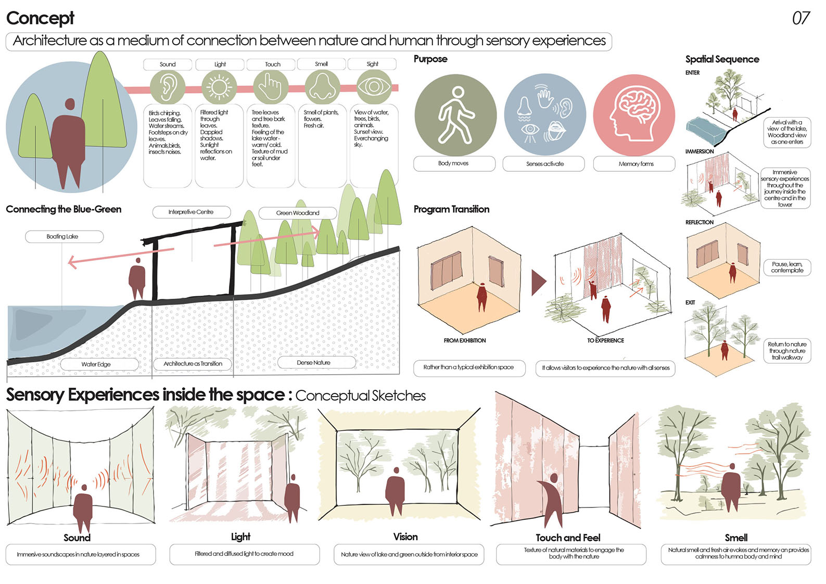
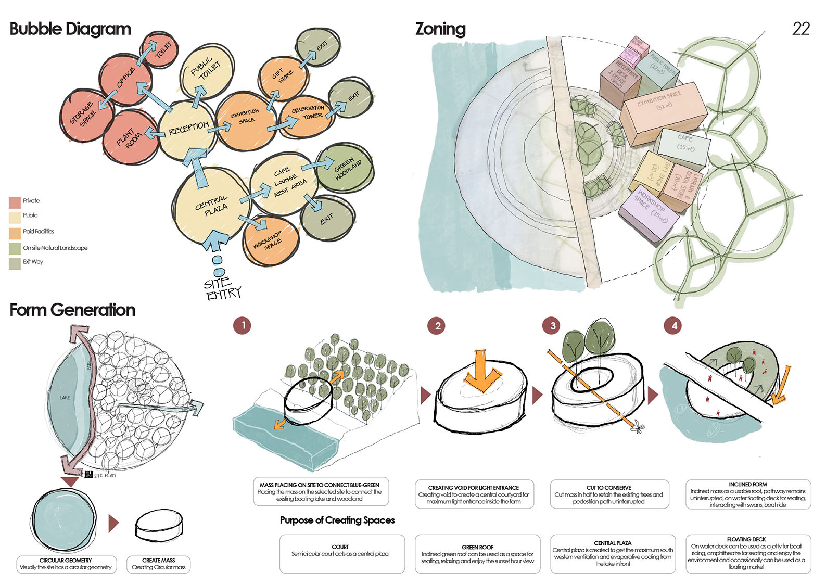
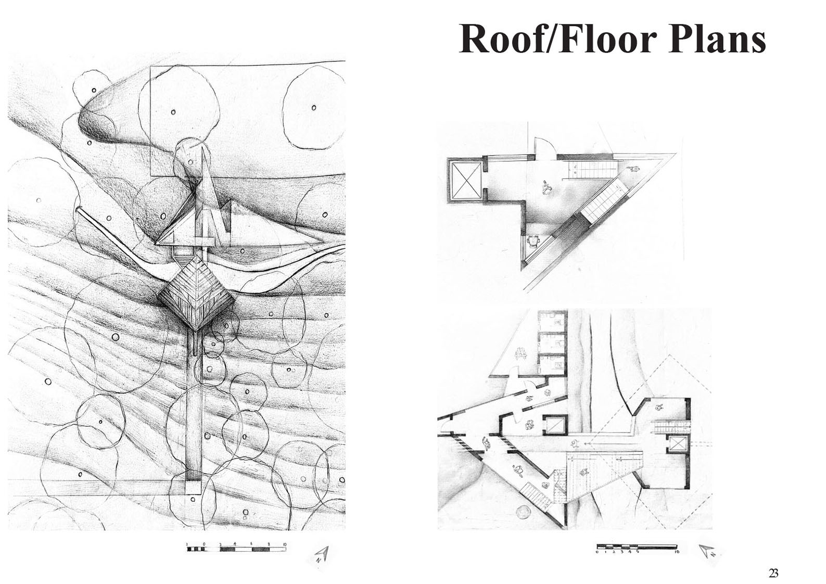
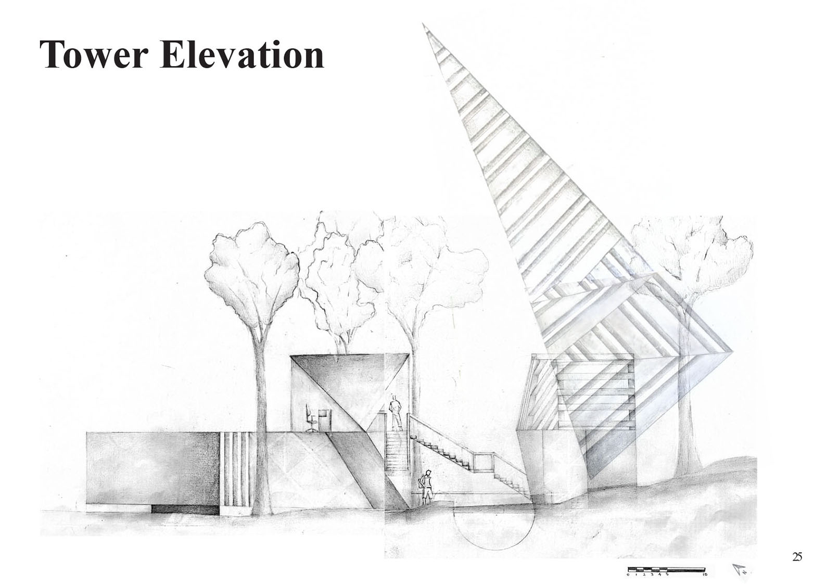
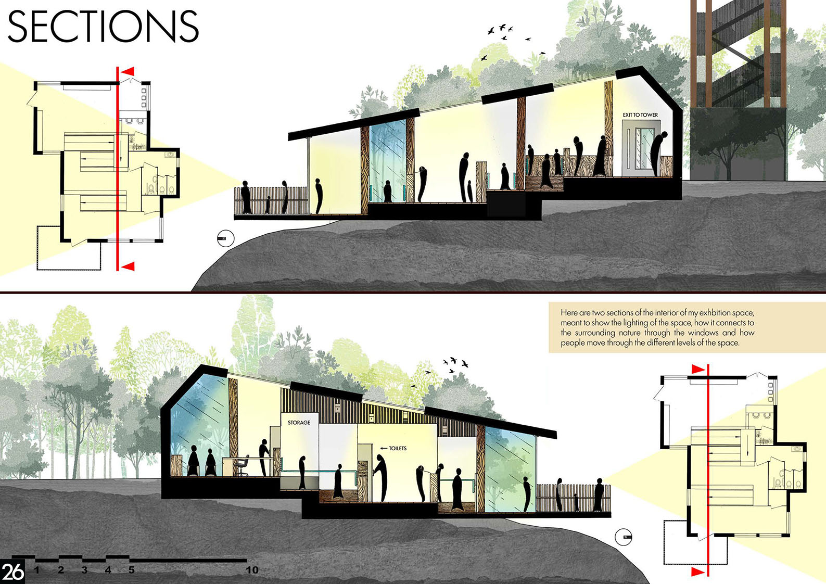
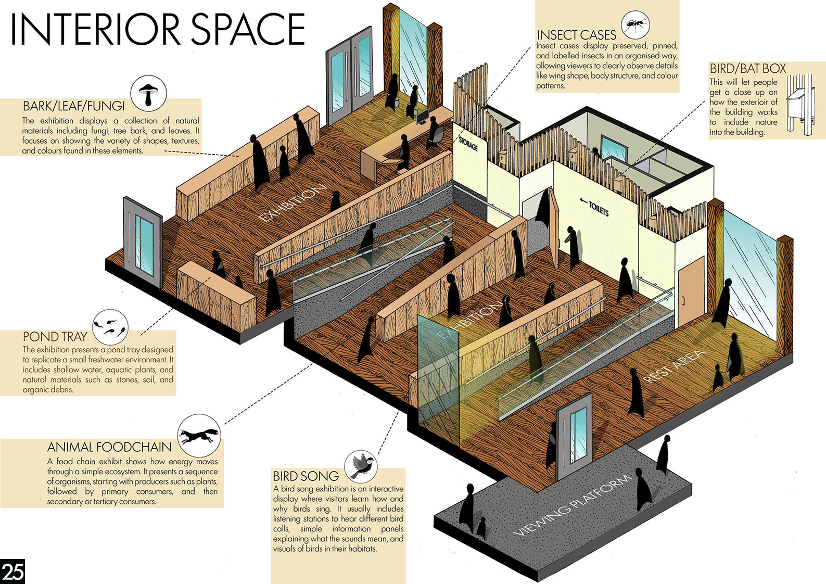
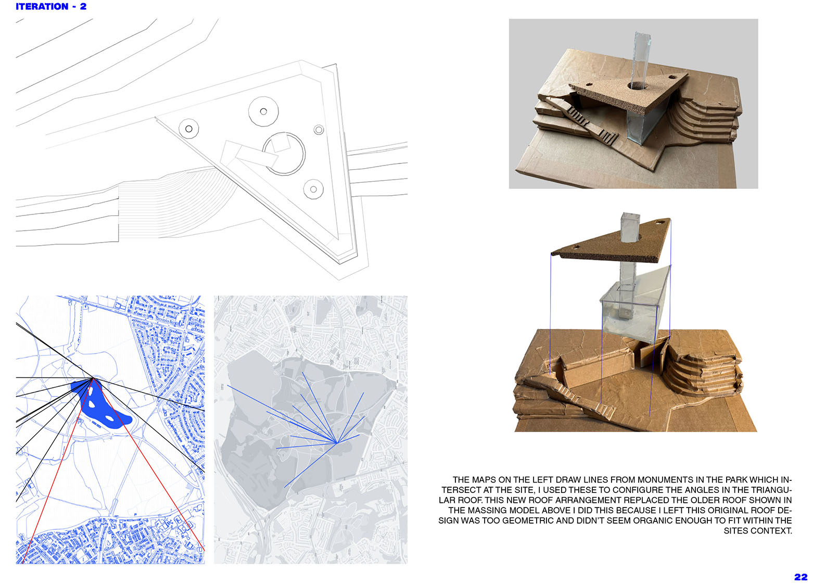
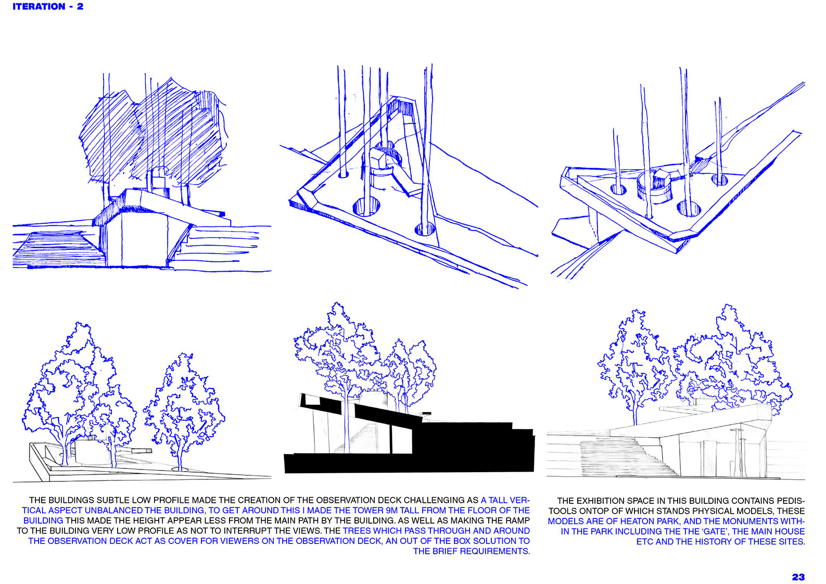
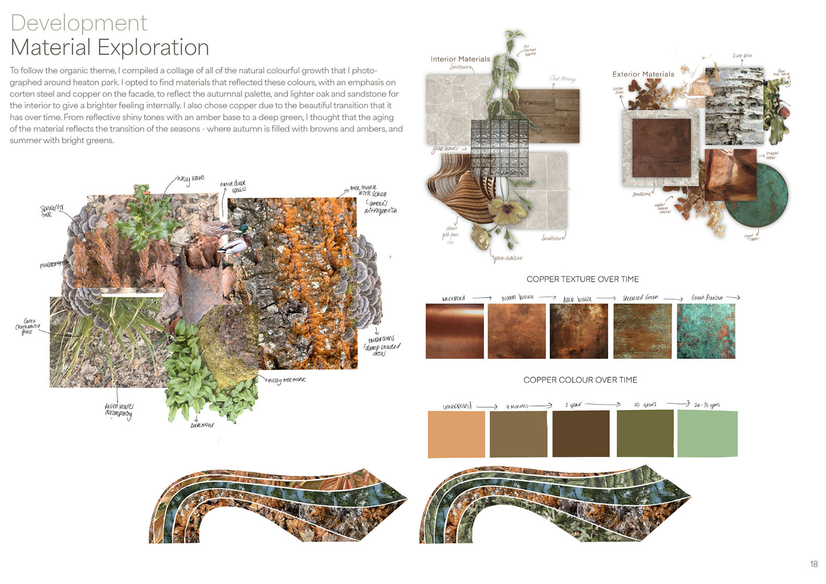
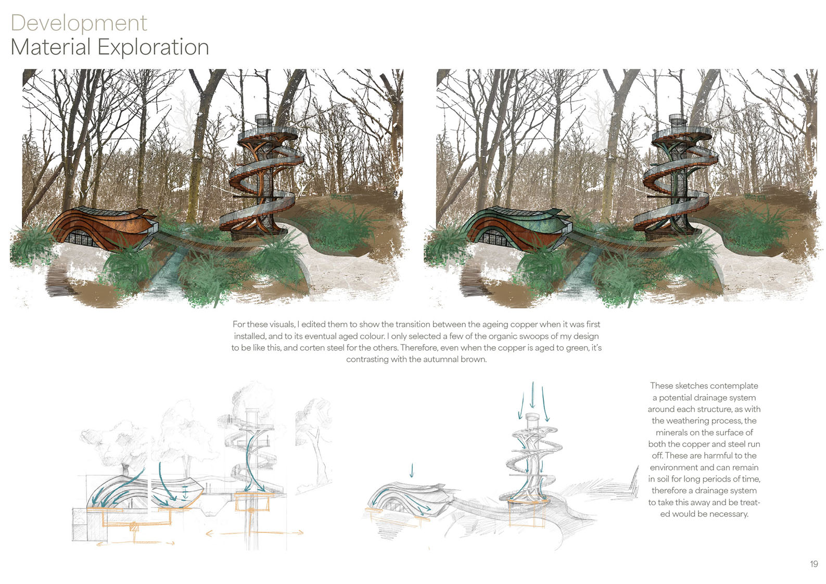
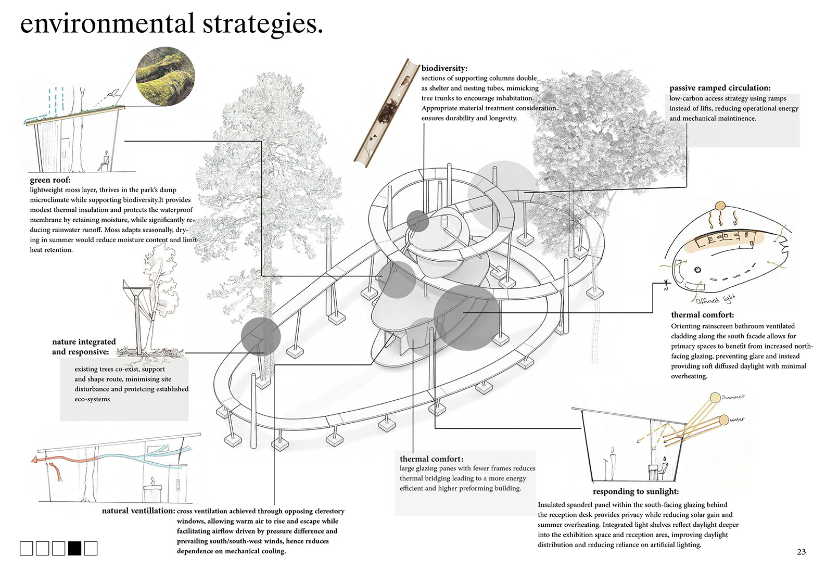
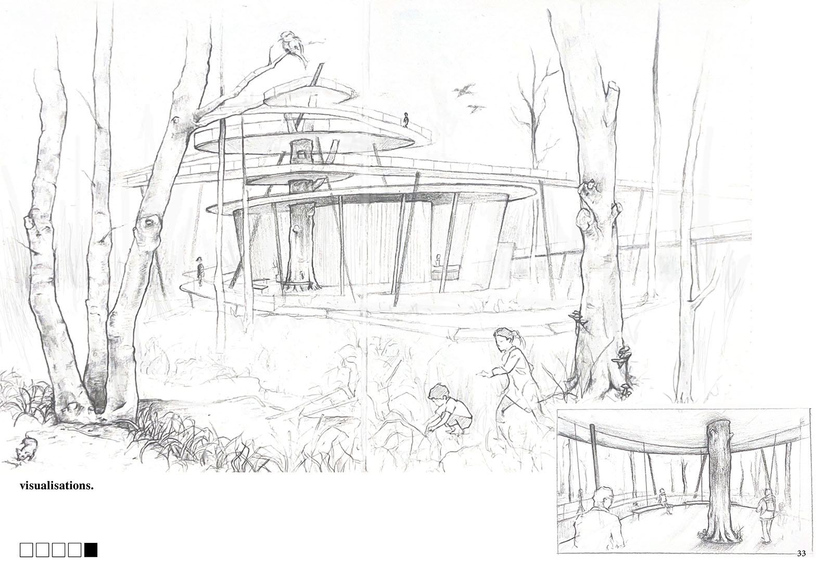
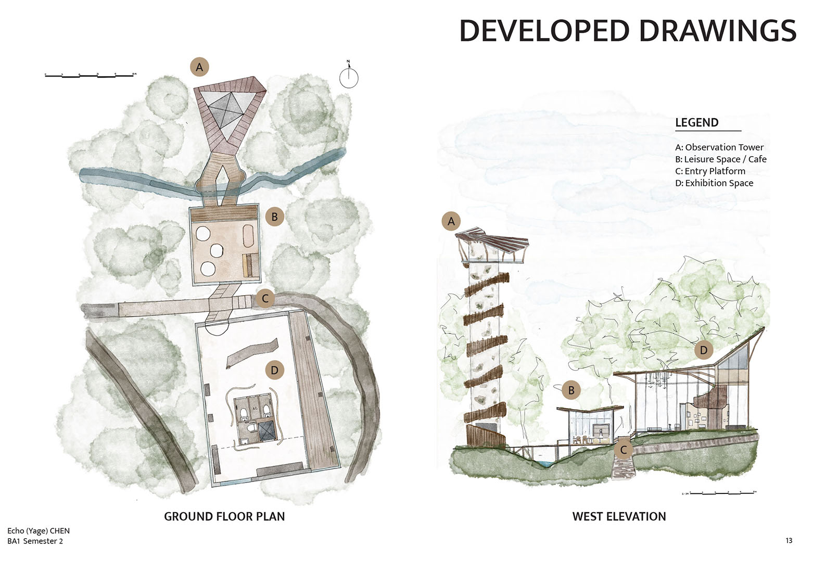
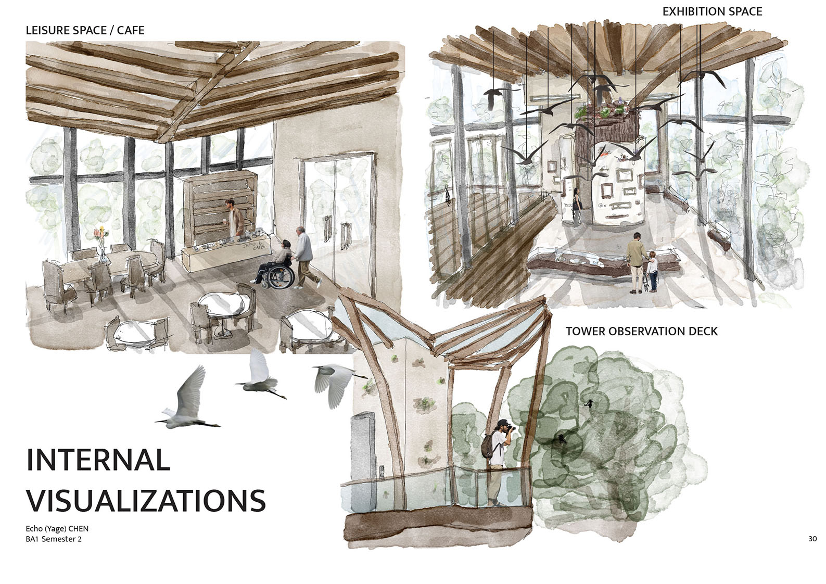
The advancement of critical, inventive, and solution-focused thinking is central to Design 2: Shaping Concepts. The semester-long Project E design challenge is an Interpretive Centre consisting of a vertical observation tower and a horizontal visitors’ centre, situated in a wooded suburban park. Beginning with site, contextual, and user analyses out of which concepts for architectural space, programme, and material intervention emerge, the project provides increasing scope for independent learning and individual response. Students work with tutors to explore, develop and communicate abstract concepts and resolve them into concrete spatial propositions.